
Front Walkways & Garden Paths
Direct walkways connecting driveways to front porches, side gates, and backyard patios. Poured 4" thick with tooled control joints every 4 to 5 feet and positive slope away from home walls.
PEDESTRIAN FLATWORK · BOUNTIFUL & SURROUNDING AREAS
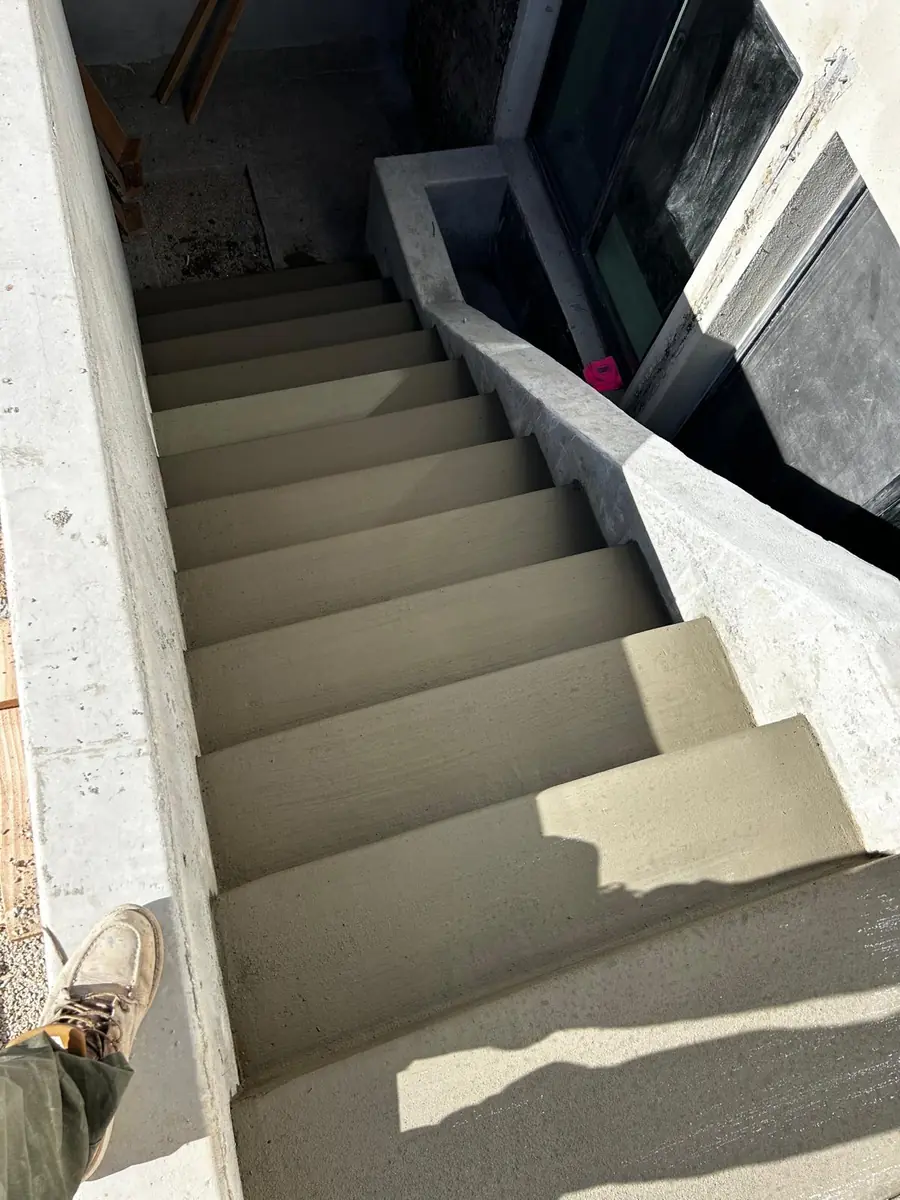
Connect your home's entryways, driveways, and outdoor spaces with safe, durable pathways and uniform steps. Built with consistent riser heights, slip-resistant broom traction, and clean picture-frame borders.
Base, thickness, reinforcement, drainage and use-after-pour instructions are set for each project. Any examples on this page are planning context, not a standard specification for every site.
Safe Everyday Transitions
Sidewalks and front entry steps are the most heavily traveled walkways on any residential property. When slabs sink due to shifting soil or lift from tree roots, they create dangerous trip hazards that worsen during icy Utah winter mornings.
At Concrete Plus Contracting LLC, we prioritize pedestrian safety, proper slope drainage, and clean architectural alignment. We replace sunken, cracked walkways with fresh, reinforced concrete poured over a dense, compacted gravel base.
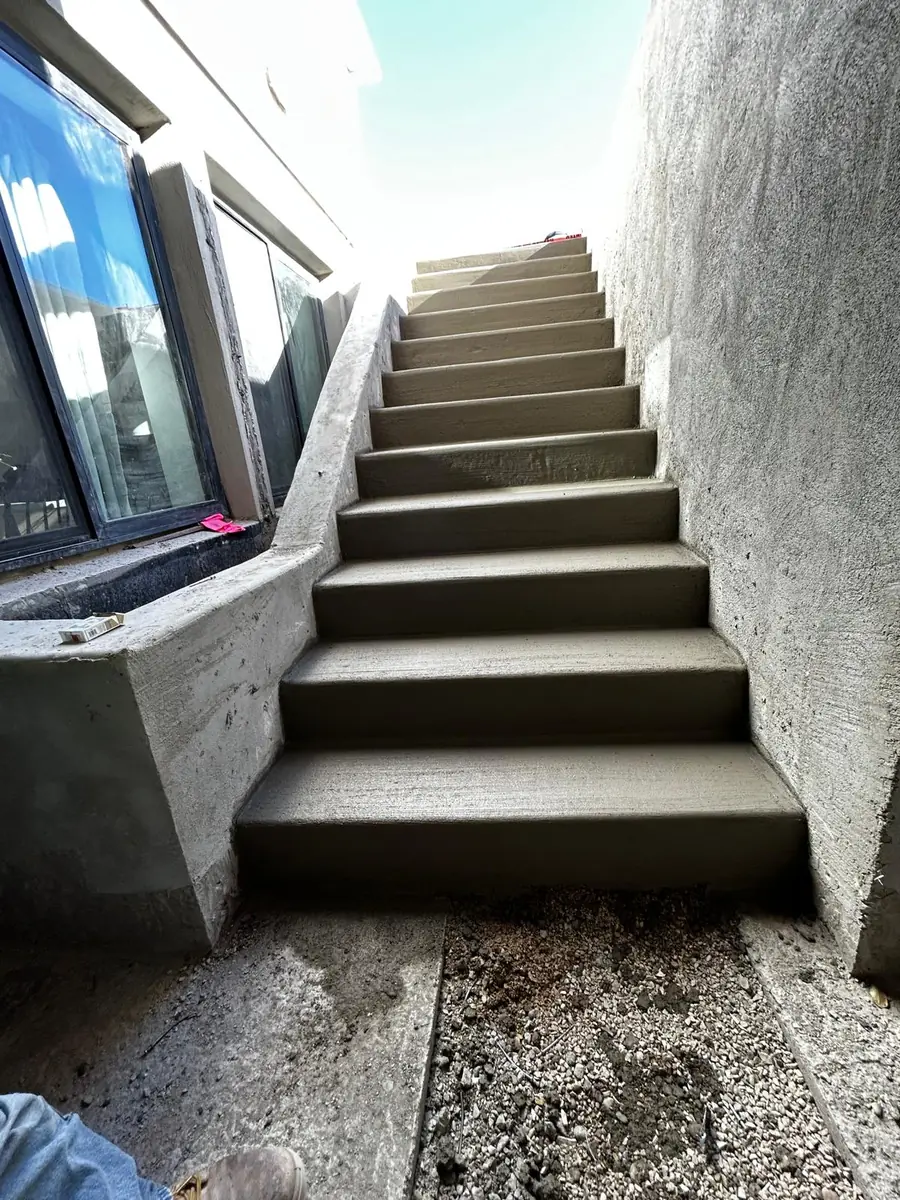
For front porch entries and hillside transitions, we build steps with mathematically uniform riser heights and deep treads that make stepping natural and comfortable. Every pathway is hand-tooled with picture-frame edges and a medium-broom traction finish.
Material & design inspiration. Photography is an visualization.
Walkways & Steps Scope
From single trip-hazard replacements to complete entryway redesigns, our crew handles each detail with precision.
Direct walkways connecting driveways to front porches, side gates, and backyard patios. Poured 4" thick with tooled control joints every 4 to 5 feet and positive slope away from home walls.
Poured-in-place concrete steps with risers, treads and landings reviewed for the complete entry route and applicable project requirements.
Durable curb stops and continuous concrete landscape curbing that cleanly separates driveways from gravel, lawn, and flower beds while preventing mulch runoff.
Saw-cutting and removing cracked, lifted, or sunken sidewalk slabs caused by settling soil or tree roots, preparing a stable gravel subgrade, and pouring clean replacement panels.
Our Work Sequence
We focus on elevation geometry, solid base compaction, and clean joint lines for safe pedestrian use.
We measure total elevation drop and calculate exact, uniform step risers so every step feels identical and safe under foot without tripping hazards.
Old, broken slabs are removed. We excavate soil down to stable subgrade and address encroaching tree roots that could lift new concrete.
A 3 to 4-inch layer of crushed aggregate base is placed along the walkway trench and compacted with mechanical vibratory tampers.
Forms are staked true to line with smooth curve transitions. Expansion isolation foam is placed against foundations, garage walls, and curbs.
Concrete is consolidated into step riser forms to eliminate honeycombing, struck level, and pulled with a medium-broom slip-resistant texture.
Edges are hand-tooled with a smooth border margin, and control joints are cut every 4 to 5 feet to manage shrinkage stress cleanly.
Estimate Variables
We evaluate these practical site details to provide a transparent, comprehensive estimate.
Most residential walkways are 36" to 48" wide. Total linear footage determines concrete volume, base tonnage, and forming labor.
Steep slopes requiring multi-tier step risers and landing pads involve custom formwork and reinforcement compared to flat grade walkways.
Mature yard trees with surface roots near the pathway require careful hand excavation and deeper aggregate base placement.
Walkways and porch landings touching home foundation walls require expansion isolation strips to prevent seasonal stress cracking.
Breaking out failed concrete panels, hauling debris off site, and recycling concrete are itemized clearly in our estimate.
If you need gentle slope transitions or wider wheelbarrow/stroller landings, we plan grades to eliminate awkward elevation drops.
Practical Questions
Here are answers to common questions about walkway dimensions, slip-resistant textures, and replacement work.
Riser heights, tread depths, landings, handrails and accessibility requirements depend on the site and applicable project rules. We review the complete route and doorway connections before agreeing dimensions.
Roots and the tree’s condition should be assessed before excavation near a mature tree. Root cutting is not automatically suitable; the route or scope may need advice from an appropriate tree professional.
A panel replacement may be suitable when adjacent concrete and levels are sound. We review removal boundaries and discuss differences in color and texture between new and old concrete.
A broom texture is a common outdoor finish. We discuss texture, drainage and use for the project; no finish removes the need for care in wet or icy conditions.
Follow the project-specific instructions before walking, moving furniture or using lawn equipment on new concrete. Weather, mix and the intended loads affect reopening.
Provide rough length and width, the intended route, doorway and landing photos, step requirements and whether old concrete needs removal.
Complementary Work
Coordinate your walkway pour with matching driveway replacements, patios, or site demolition.
Get a free estimate
Tell us about your walkway length, step elevations, and timeline. Our family-owned crew will review your project details and follow up promptly.