
Garage Floors & Workshop Slabs
Poured 4" to 6" thick with thickened perimeter edge footings, tied rebar reinforcement, and a dense, hard power-trowel finish that sweeps clean and resists automotive fluid staining.

FLATWORK & FOUNDATIONS · BOUNTIFUL & SURROUNDING AREAS
Monolithic slabs, detached garage floors, shop foundations, and structural utility pads poured flat, square, and built to your project's engineering specifications.
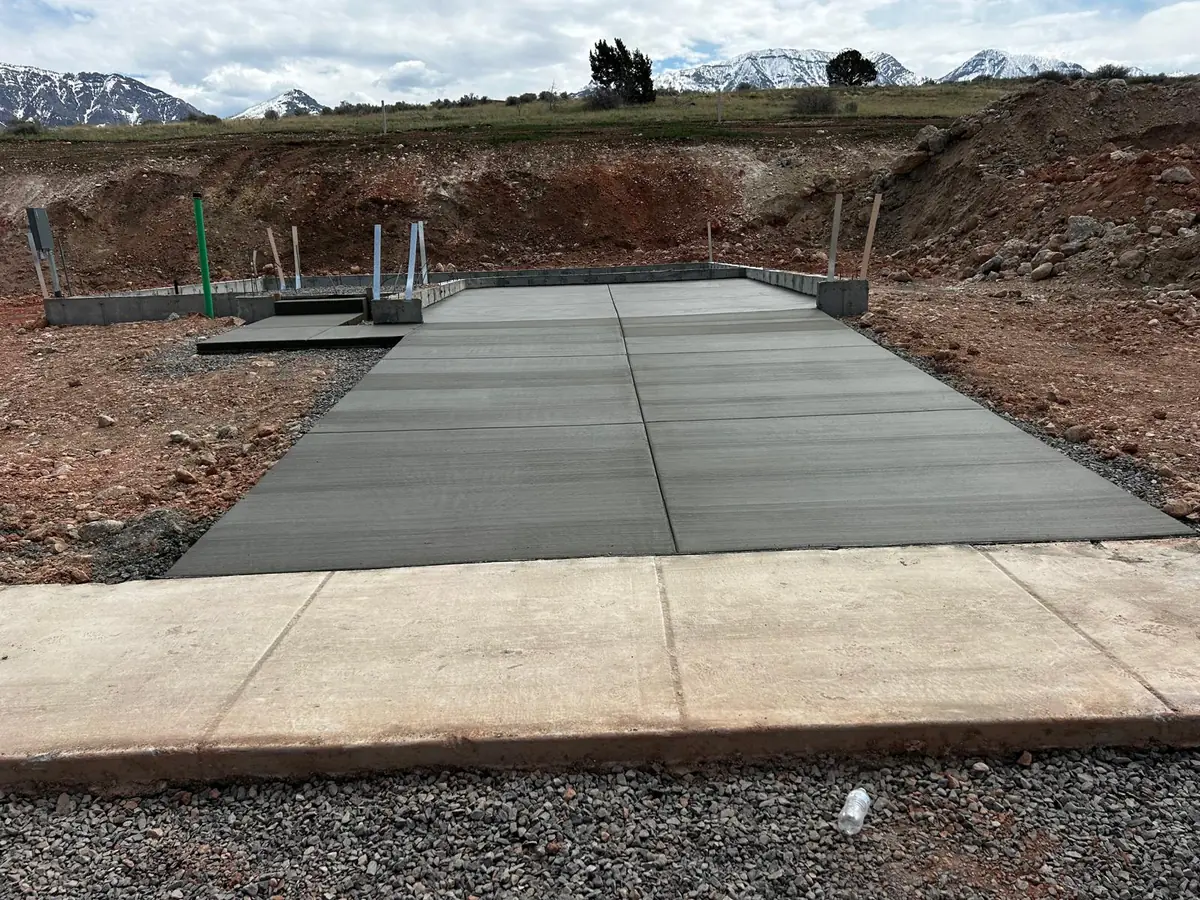
Base, thickness, reinforcement, drainage and use-after-pour instructions are set for each project. Any examples on this page are planning context, not a standard specification for every site.
Structural Integrity
Whether you are erecting a detached two-car garage, building a custom workshop in your backyard, or preparing a level pad for a heavy storage shed, the concrete slab is the most critical component of the entire structure.
At Concrete Plus Contracting LLC, we treat foundation and slab work with absolute precision. An out-of-square formwork line or an uneven elevation complicates framing, door installations, and mechanical anchoring for the lifetime of the building.
We work from your architectural plans or project footprint, establishing thickened perimeter footings, grid rebar reinforcement elevated on chairs, and heavy vapor barriers to prevent subsurface moisture from penetrating your shop floor.
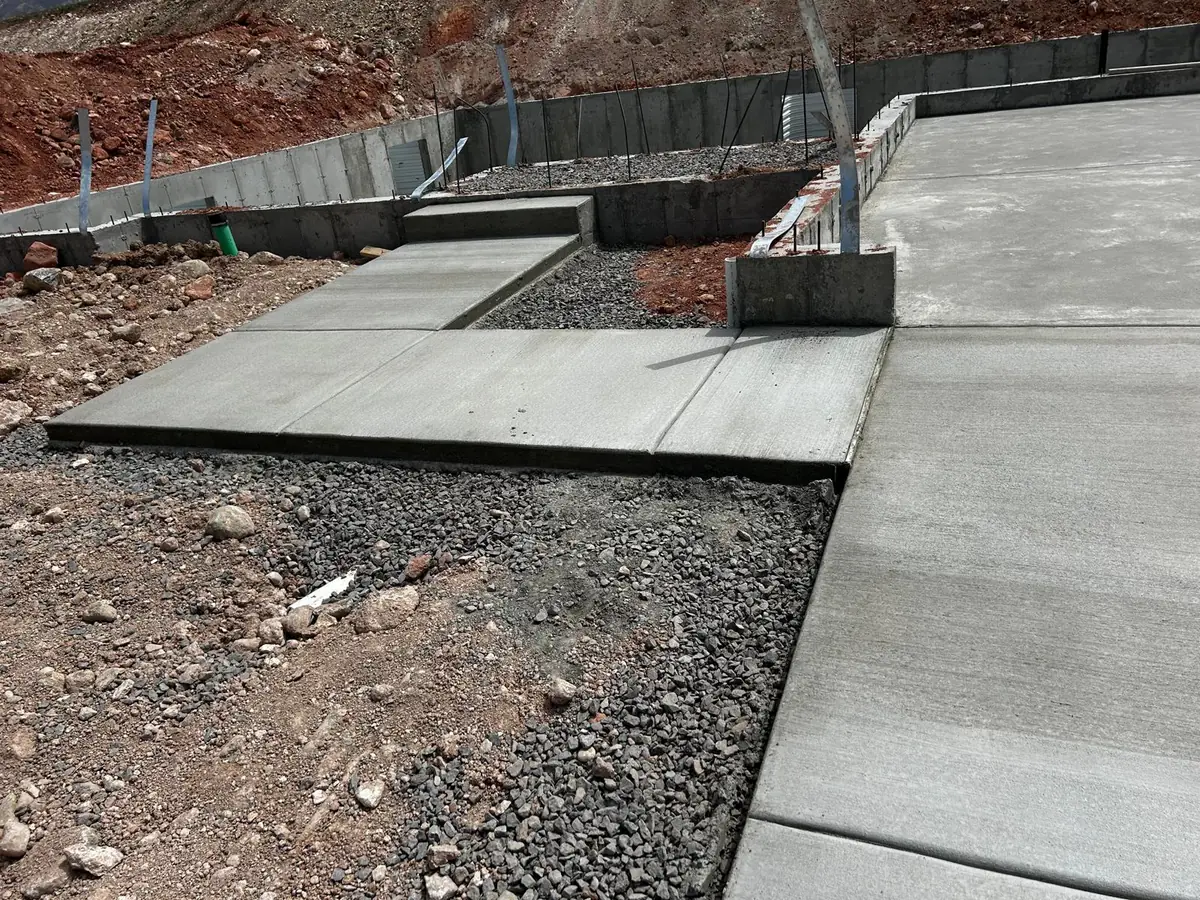
Material & design inspiration. Photography is an visualization.
Accepted Slab Projects
We specialize in residential outbuildings, detached workshops, and structural flatwork built to the agreed project specifications.
Poured 4" to 6" thick with thickened perimeter edge footings, tied rebar reinforcement, and a dense, hard power-trowel finish that sweeps clean and resists automotive fluid staining.
Ideal for workshops, storage buildings, and pool houses. The floor slab and deepened perimeter grade beams are excavated, reinforced, and poured simultaneously in a single monolithic structure.
Concrete utility pads can be discussed for the intended equipment. Manufacturer, structural and anchoring requirements must be established before the scope is finalized.
Need to add an extra bay to your existing shop or extend a covered carport foundation? We review the existing concrete and any design requirements before specifying a suitable connection detail.
Installation Sequence
Every step from subgrade compaction to power troweling is carefully coordinated to prevent settling and surface defects.
We establish 3-4-5 triangle squaring, check diagonal corners, and shoot benchmark elevations to check the planned slab levels and dimensions for future framing.
We excavate to solid undisturbed native soil. For monolithic designs, perimeter trenches are dug to the designated frost and structural depth required by plans.
A 4"+ layer of crushed road base is placed and vibratory tamped. For enclosed shops, a heavy 10-15 mil polyethylene vapor barrier is taped to stop ground moisture migration.
Rigid, braced wood forms are aligned with string lines. Deformed steel rebar (#4 or #5) is tied in an engineered grid pattern and lifted on concrete chairs to sit at mid-slab height.
Concrete is placed, consolidated and screeded according to the project requirements, with attention to footings, reinforcement and the planned levels.
As the concrete sets, our finishers make multiple passes with hand steel or walk-behind power trowels for a smooth, glassy finish, followed by timely saw-cut relief joints.
Planning Factors
We evaluate these practical site details to ensure your estimate is clear, transparent, and accurate.
Total square footage, slab depth (4", 5", or 6"), and perimeter footing depth determine the required concrete volume and truck deliveries.
If your municipality requires engineered structural drawings, we build strictly to the plan's rebar spacing and perimeter footing depths.
Any rough-in plumbing, floor drains, or electrical conduit sleeves must be verified and protected before base gravel is compacted and concrete placed.
Expansive Wasatch Front clays may need additional excavation and thicker crushed base to maintain structural stability under building loads.
Direct truck chutes allow faster pouring. If the slab is behind a home or down a tight alley, a concrete pump truck may be required.
Heated workshop floors often specify rigid under-slab insulation and heavy-mil vapor retarders to meet energy and moisture codes.
Practical Questions
Here are common questions property owners ask when preparing for garage, shop, and outbuilding concrete.
Our supplied scope includes detached garage floors, workshop slabs, monolithic slabs and related concrete flatwork. Share your plans so we can confirm the specific work and any structural requirements.
Share the intended use, dimensions and any available plans for an initial discussion. Required structural design, permits and approved drawings must be established for the actual project before the construction scope is finalized.
Moisture-control requirements depend on the building, floor use and approved plans. Tell us about the intended interior finish so the slab scope can account for relevant requirements.
Discuss the intended use, coatings, moisture requirements and maintenance of the space. We can review suitable concrete finishes as part of the project scope.
Loading and framing dates must follow the project-specific release and care instructions. Weather, mix and construction loads affect the schedule; a fixed number of days cannot confirm readiness.
Bring the proposed footprint, intended use, building plans, project location and any equipment manufacturer requirements. Access and the existing site surface also affect the estimate.
Related Work
Pair your new slab with dedicated parking flatwork, access pathways, or site excavation.
Get a free estimate
Share your structure dimensions, site conditions, and timeline. Our family-owned crew will review your details and arrange an on-site consultation.